

2309 Plunk Whitson Rd, Cookeville, TN 38501
See all 37 photos
2309 Plunk Whitson Rd, Cookeville, TN 38501
REQUEST A TOUR If you would like to see this home without being there in person, select the "Virtual Tour" option and your agent will contact you to discuss available opportunities.
In-PersonVirtual Tour
Listed by Gary Ashton • The Ashton Real Estate Group of RE/MAX Advantage
$ 280,000
Est. payment /mo
Save
Coming Soon

2309 Plunk Whitson Rd Cookeville, TN 38501

3 Beds

2 Baths

1,392 SqFt


UPDATED:

Key Details

Property Type Single Family Home

Sub Type Single Family Residence

Listing Status Coming Soon

Purchase Type For Sale

Square Footage 1,392 sqft

Price per Sqft $201

Subdivision Crystal Springs Sub Ph 1

MLS Listing ID 3621608

Bedrooms 3

Full Baths 2

HOA Y/N No

Year Built 2002

Annual Tax Amount $1,098

Lot Size 0.470 Acres

Acres 0.47

Lot Dimensions 110 X 203.67 IRR

Property Sub-Type Single Family Residence

Property Description

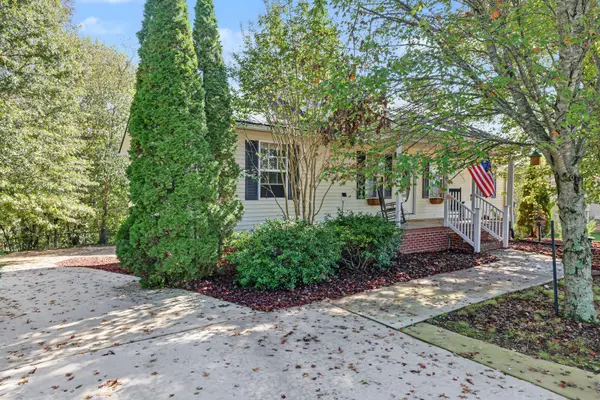
Welcome home to this charming 3 bed, 2 bath home offering easy one-level living and plenty of space both inside and out. A welcoming front porch shaded by mature trees creates the perfect spot to enjoy your morning coffee or unwind at the end of the day. The generous driveway provides abundant parking, while the large lot offers room to spread out and enjoy the outdoors. You'll enjoy the extra storage space provided by the walk out basement.The fully fenced backyard is ideal for pets, entertaining, gardening, or simply enjoying the peaceful setting. With its inviting curb appeal, convenient single-level layout, and generous outdoor space, this home offers a wonderful combination of comfort, privacy, and everyday livability. There is 484 sq ft of partial finished space in basement not counted in total sq footage. HVAC 2026, Roof 2025, Recent stove/oven. Recent gutters and gutter guards
Up to 1% lender credit on loan amount when buyer uses Seller's Preferred Lender.

Location

State TN

County Putnam County

Rooms

Main Level Bedrooms 3

Interior

Interior Features Ceiling Fan(s), Open Floorplan

Heating Central

Cooling Electric

Flooring Carpet, Tile

Fireplace N

Appliance Oven, Cooktop, Dishwasher, Refrigerator

Exterior

Garage Spaces 1.0

Utilities Available Electricity Available, Water Available

View Y/N false

Private Pool false

Building

Story 1

Sewer Septic Tank

Water Public

Structure Type Vinyl Siding

New Construction false

Schools

Elementary Schools Cane Creek Elementary

Middle Schools Upperman Middle School

High Schools Upperman High School

Others

Senior Community false

Special Listing Condition Standard


RealTracs IDX

GET MORE INFORMATION

Are you interested in buying a home? Look no further than a local real estate expert.
Name

Go tour this home

2309 Plunk Whitson Rd