




5433 Rock Cairn Rd Cookeville, TN 38506
5 Beds
3 Baths
2,016 SqFt
UPDATED:
Key Details
Property Type Single Family Home
Sub Type Single Family Residence
Listing Status Active
Purchase Type For Sale
Square Footage 2,016 sqft
Price per Sqft $181
Subdivision Timberwalk Subdivision Ph Iv
MLS Listing ID 3621266
Bedrooms 5
Full Baths 3
HOA Fees $55/mo
HOA Y/N Yes
Year Built 2026
Annual Tax Amount $3,300
Lot Dimensions 50 X 115
Property Sub-Type Single Family Residence
Property Description
Inside, you'll find silestone countertops in the kitchen and bathrooms, Whirlpool stainless steel appliances, and 9' ceilings that enhance the airy, contemporary feel. The kitchen boasts a large island for bar seating or entertaining, a walk-in pantry, and ample cabinets and counter space. The living room overlook a covered porch, perfect for relaxing or hosting guests.
The spacious primary bedroom, located at the back for privacy, fits a king-sized bed comfortably and includes an ensuite bathroom with double vanities, a large walk-in closet, and a separate linen closet. With four additional bedrooms and two additional bathrooms, there is room for the entire family! There is also an option for a multi-gen suite, which includes a kitchenette and sitting area in place of the 5th bedroom.
The Lakeside also features Home is Connected smart technology for easy control of lights, temperature, and more from your device.
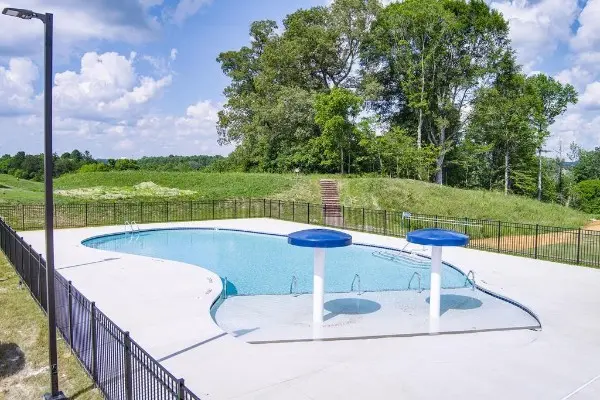
Beautiful landscaping completes this new home. Come see all that Timberwalk has to offer, community pool and walking trail, with a future dog park and playground. Schedule your tour today at Timberwalk!
Location
State TN
County Putnam County
Rooms
Main Level Bedrooms 5
Interior
Interior Features Entrance Foyer, High Ceilings, Open Floorplan, Pantry, Smart Thermostat, High Speed Internet
Heating Central, Natural Gas
Cooling Central Air, Electric
Flooring Carpet, Laminate, Vinyl
Fireplace N
Appliance Gas Range, Dishwasher, Disposal, Microwave, Stainless Steel Appliance(s)
Exterior
Exterior Feature Smart Lock(s)
Garage Spaces 2.0
Utilities Available Electricity Available, Natural Gas Available, Water Available
Amenities Available Dog Park, Pool, Sidewalks, Underground Utilities, Trail(s)
View Y/N false
Roof Type Shingle
Private Pool false
Building
Lot Description Cleared
Story 1
Sewer Public Sewer
Water Public
Structure Type Fiber Cement,Brick
New Construction true
Schools
Elementary Schools Prescott South Elementary
Middle Schools Prescott South Middle School
High Schools Cookeville High School
Others
HOA Fee Include Recreation Facilities
Senior Community false
Special Listing Condition Standard
