

5035 Salient Dr, Spring Hill, TN 37174
See all 45 photos
5035 Salient Dr, Spring Hill, TN 37174
REQUEST A TOUR If you would like to see this home without being there in person, select the "Virtual Tour" option and your agent will contact you to discuss available opportunities.
In-PersonVirtual Tour
Brian Pierce

Brian Pierce

AXEN Realty

+1(480) 221-6912
Listed by Kara McCormick • Compass RE
$ 539,900
Est. payment /mo
Save
Open Sun 2PM-4PM

5035 Salient Dr Spring Hill, TN 37174

5 Beds

3 Baths

2,886 SqFt


Open House

Sun Oct 18, 2:00pm - 4:00pm

UPDATED:

Key Details

Property Type Single Family Home

Sub Type Single Family Residence

Listing Status Active

Purchase Type For Sale

Square Footage 2,886 sqft

Price per Sqft $187

Subdivision Hardin S Landing Sec 4B

MLS Listing ID 3613135

Bedrooms 5

Full Baths 3

HOA Fees $28/mo

HOA Y/N Yes

Year Built 2023

Annual Tax Amount $3,335

Lot Size 8,712 Sqft

Acres 0.2

Lot Dimensions 71.50 X 120

Property Sub-Type Single Family Residence

Property Description

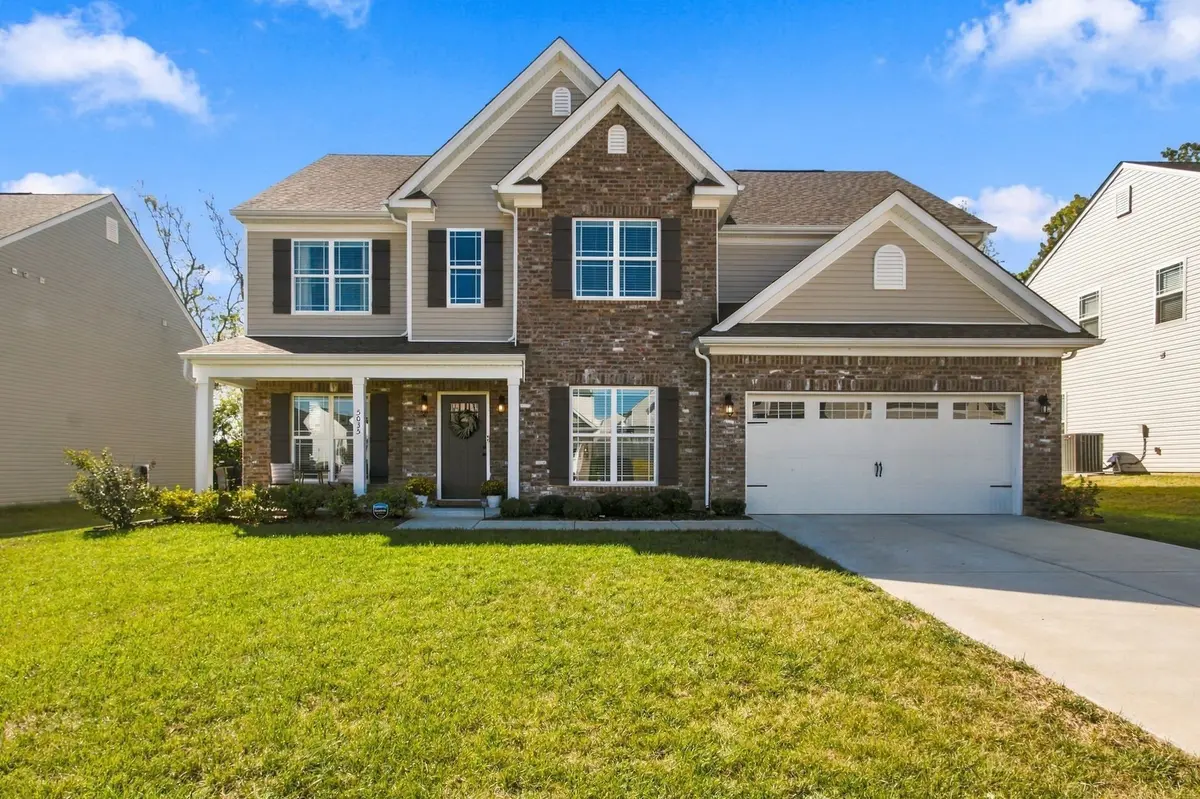
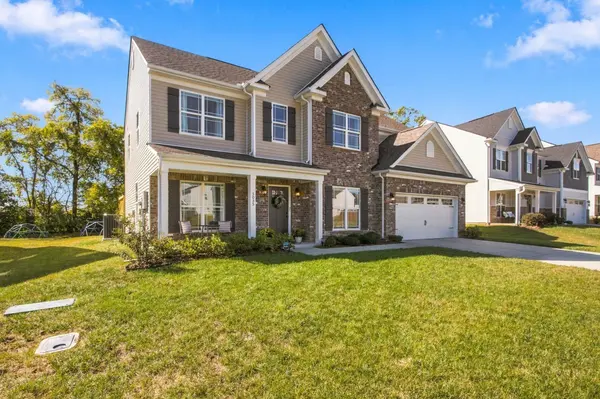
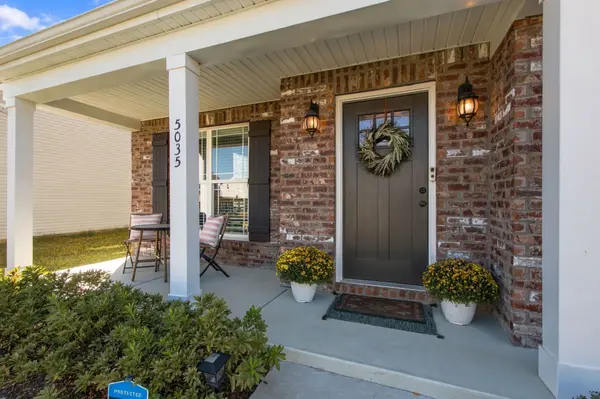
Built in 2023 and offering 2,886 square feet, 5035 Salient Drive combines newer construction with a well-considered five-bedroom, three-full-bath floor plan designed for flexibility and everyday function. Set on a level 0.20-acre lot in Hardin's Landing, the home offers a balanced arrangement of shared living spaces and private bedroom areas across two levels. The main level centers on an open floor plan with a spacious living room, kitchen with eat-in area, dining space, den, bedroom and welcoming entry foyer. The primary suite, located on the 2nd level includes a private bath and walk-in closet, plus 3 additional bedrooms and 1 full bath provide excellent separation for family, guests, office use, or other flex needs. Interior details include finished wood, tile and carpet flooring, built-in features and bookcases, ceiling fans, and additional walk-in storage. The kitchen is equipped with a dishwasher, disposal, electric oven, cooktop, microwave, and refrigerator. A covered porch and patio extend the living space outdoors, while the attached two-car front-entry garage and driveway provide ample parking. The neighborhood association is $28 per month and includes grounds maintenance. Conveniently located in Spring Hill, the property offers a newer home, generous bedroom count, and flexible living spaces in a community setting. The combination of five bedrooms, three full baths, nearly 2,900 square feet, and a level lot provides a practical foundation for a range of household needs.

Location

State TN

County Maury County

Rooms

Main Level Bedrooms 1

Interior

Interior Features Bookcases, Built-in Features, Ceiling Fan(s), Entrance Foyer, Open Floorplan, Walk-In Closet(s)

Heating Central

Cooling Central Air

Flooring Carpet, Wood, Tile

Fireplace N

Appliance Electric Oven, Cooktop, Dishwasher, Disposal, Microwave, Refrigerator, Stainless Steel Appliance(s)

Exterior

Garage Spaces 2.0

Utilities Available Water Available

View Y/N false

Roof Type Asphalt

Private Pool false

Building

Lot Description Level

Story 2

Sewer Public Sewer

Water Public

Structure Type Brick,Vinyl Siding

New Construction false

Schools

Elementary Schools Marvin Wright Elementary School

Middle Schools Spring Hill Middle School

High Schools Spring Hill High School

Others

HOA Fee Include Maintenance Grounds

Senior Community false

Special Listing Condition Standard


RealTracs IDX

GET MORE INFORMATION

Are you interested in buying a home? Look no further than a local real estate expert.
Name

Go tour this home

5035 Salient Dr